
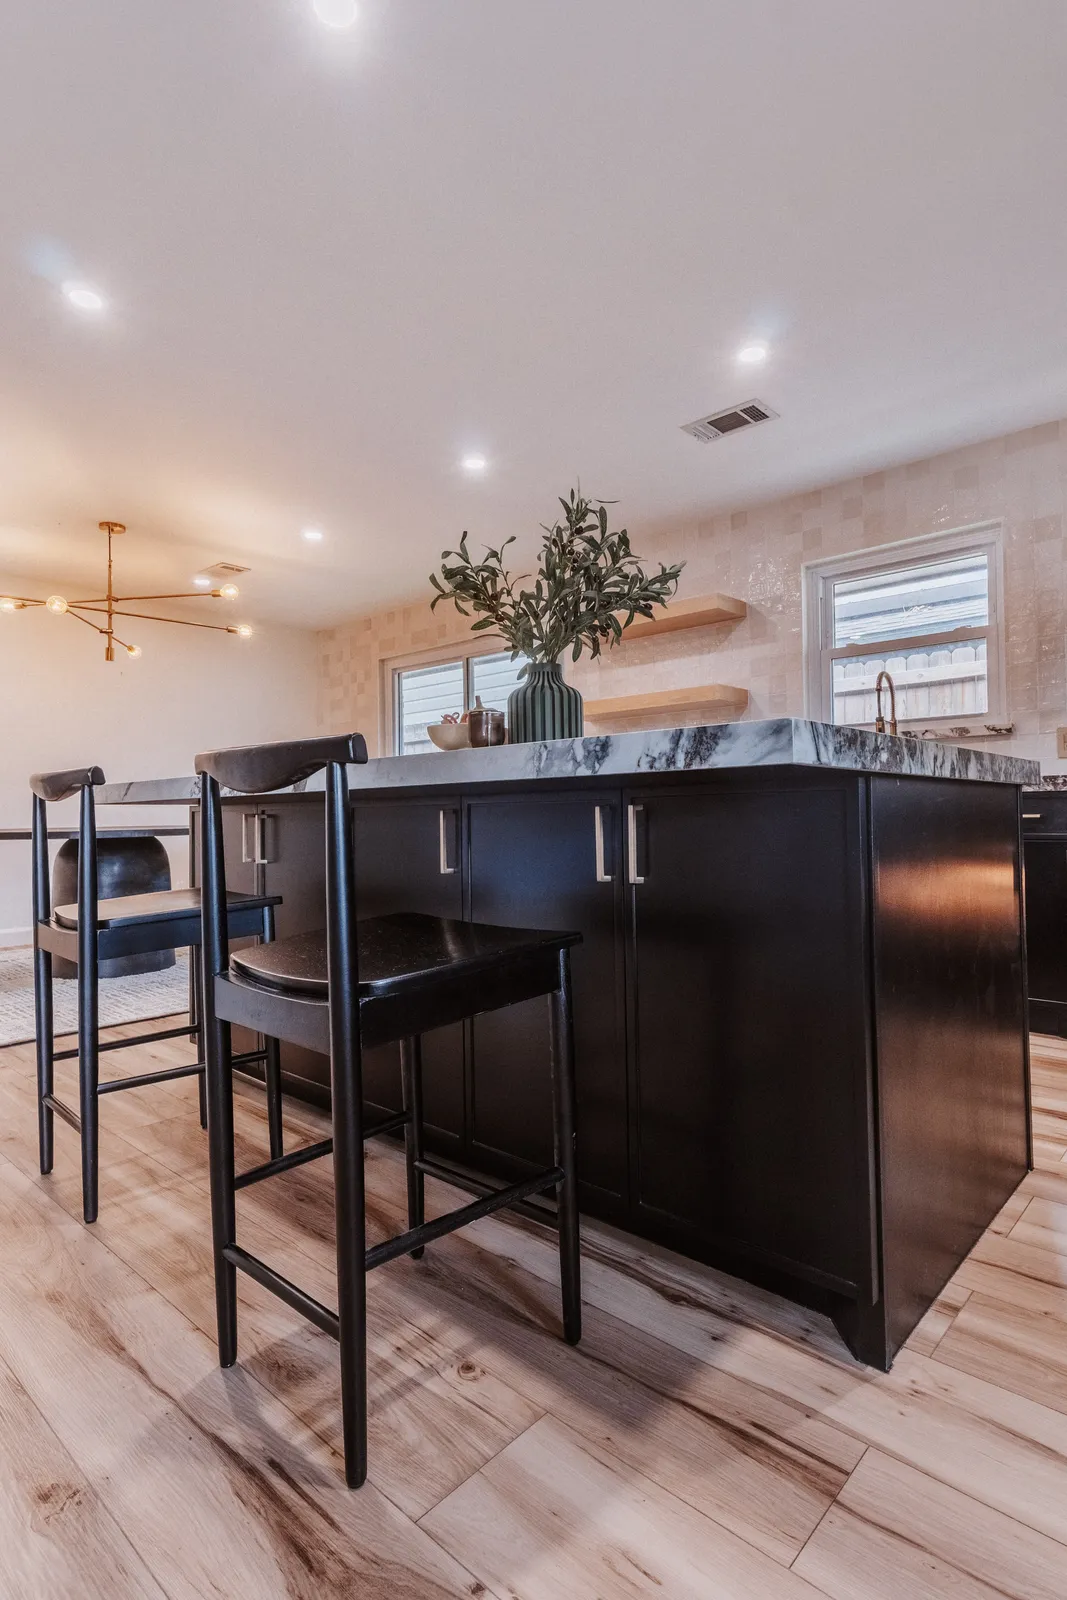
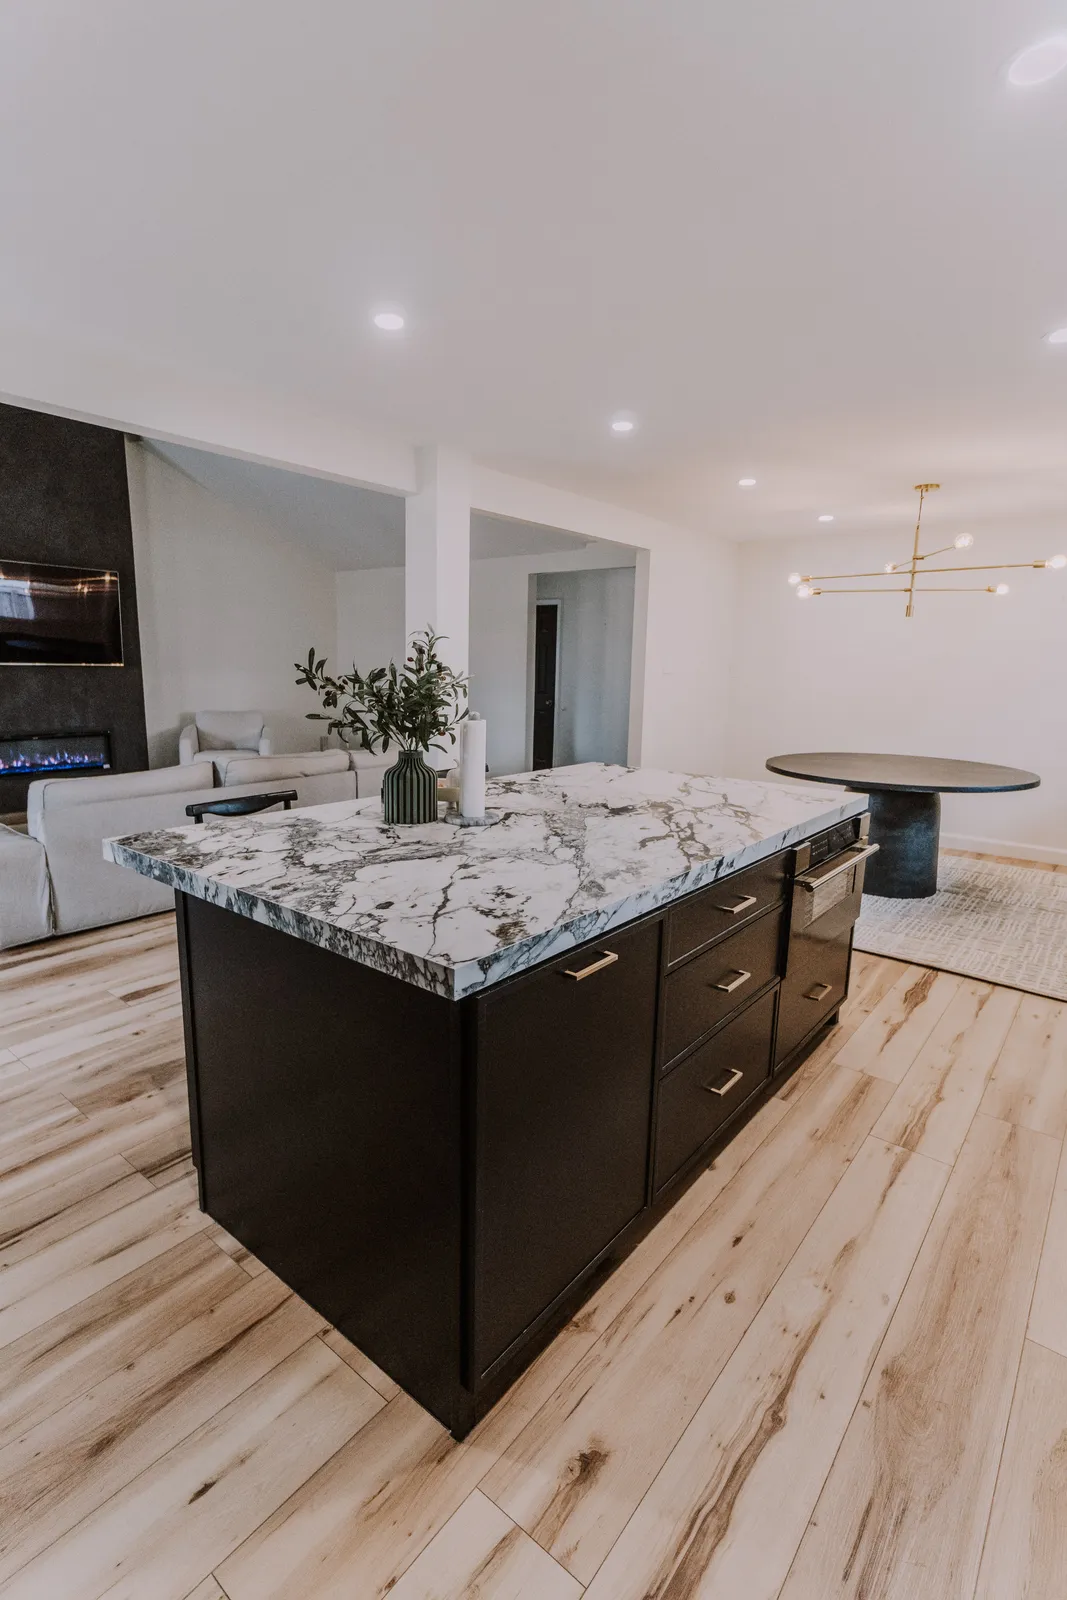
The homeowner on Verdome Lane is an interior designer, and her brief was clear: make the kitchen feel bigger and open it to the living room. The old layout had a load-bearing wall between the two rooms and a kitchen that felt closed off. Kitchen Remodel Masters Houston removed the wall, replaced it with an engineered beam, and rebuilt the kitchen around a long island that now faces the living space.
What we built
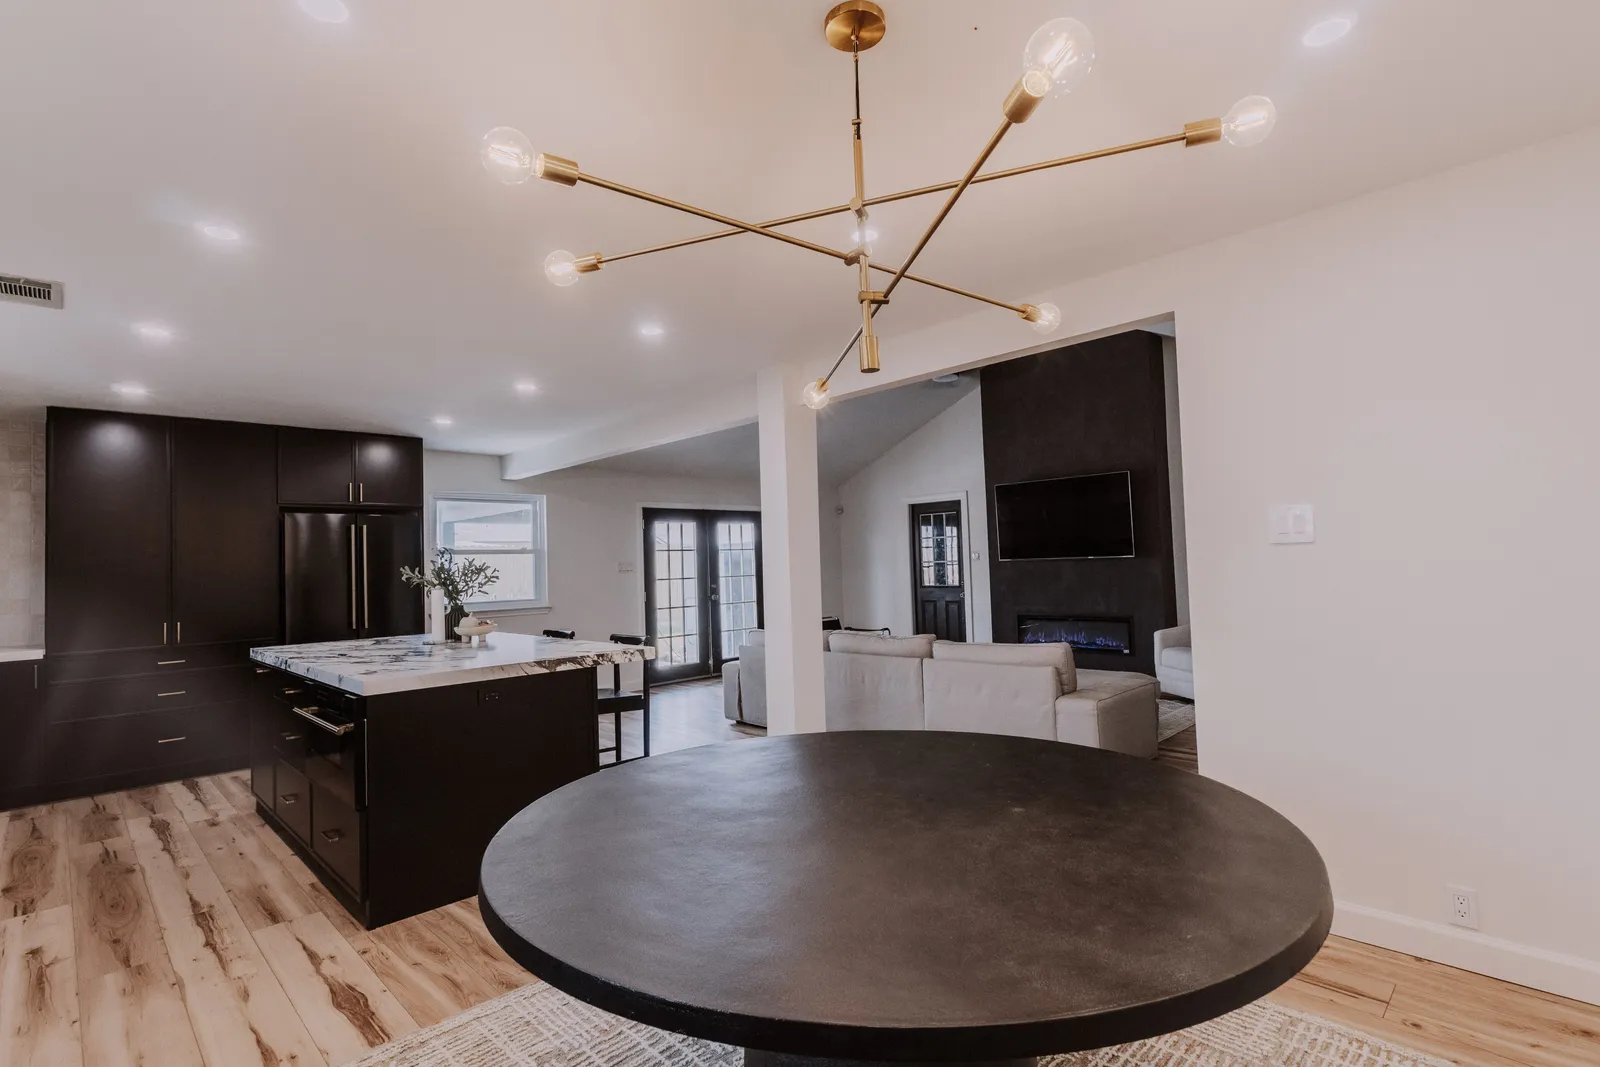
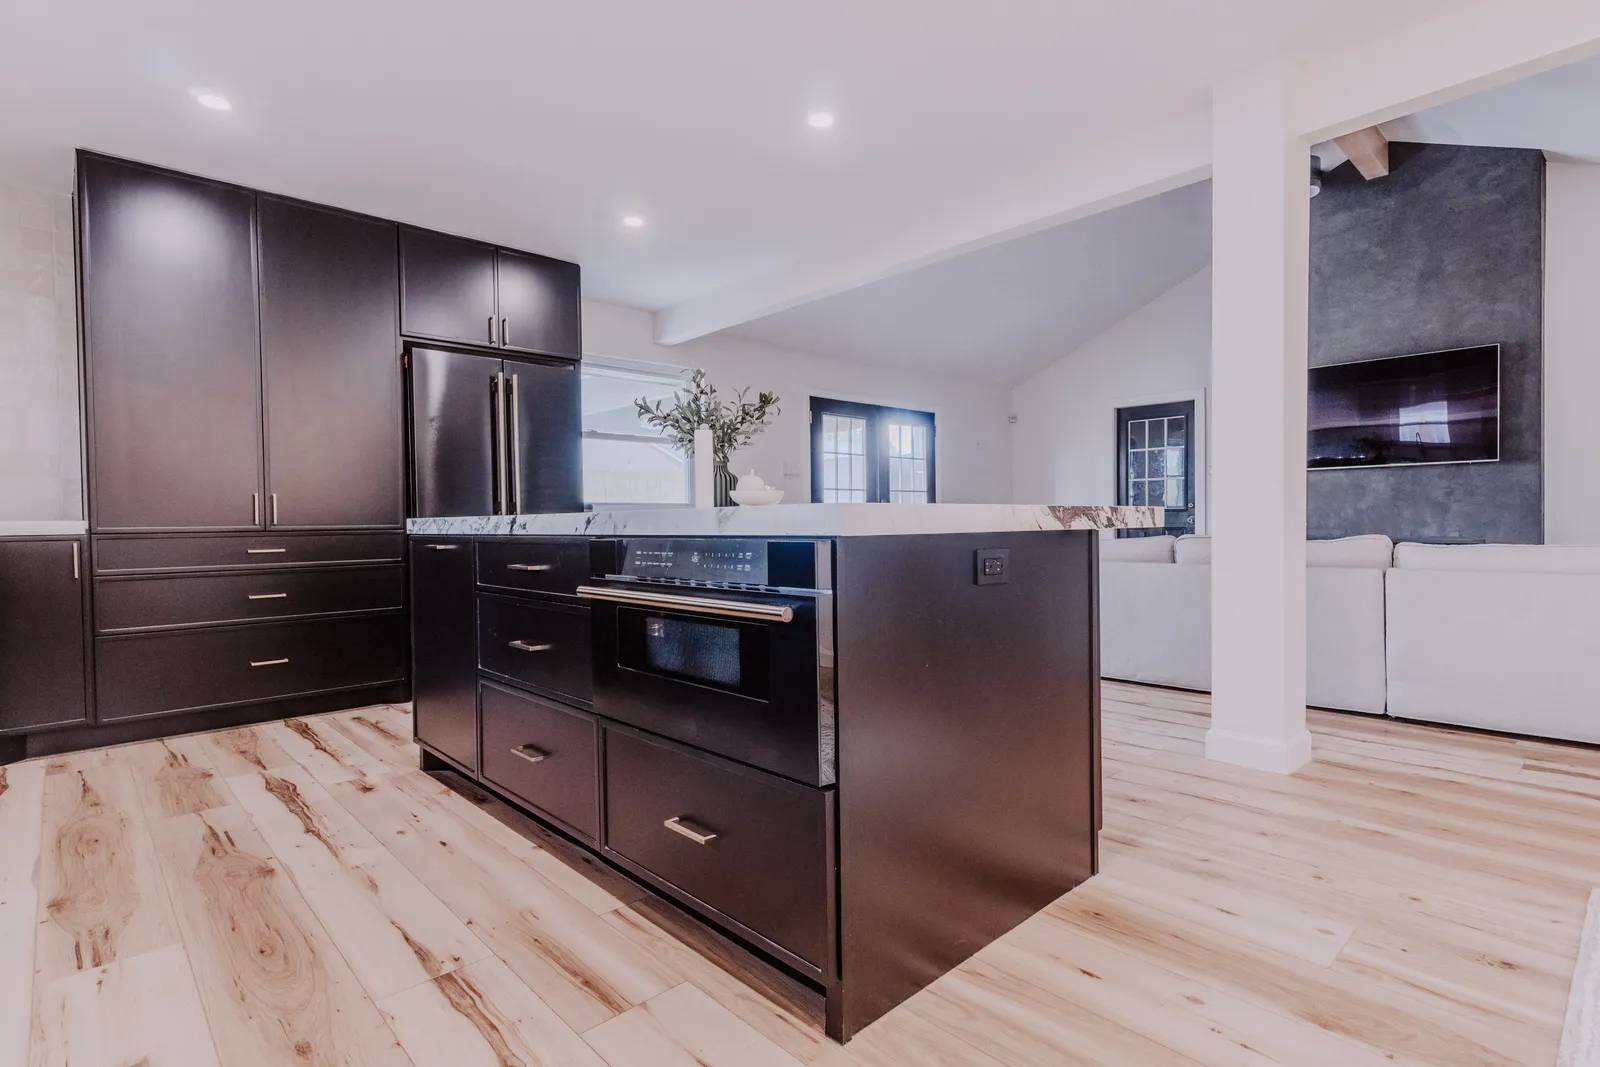
- Wall removal. The bearing wall came out and a beam carries the load, so the kitchen, dining and living area read as one room. Light from the back windows now reaches the front of the house.
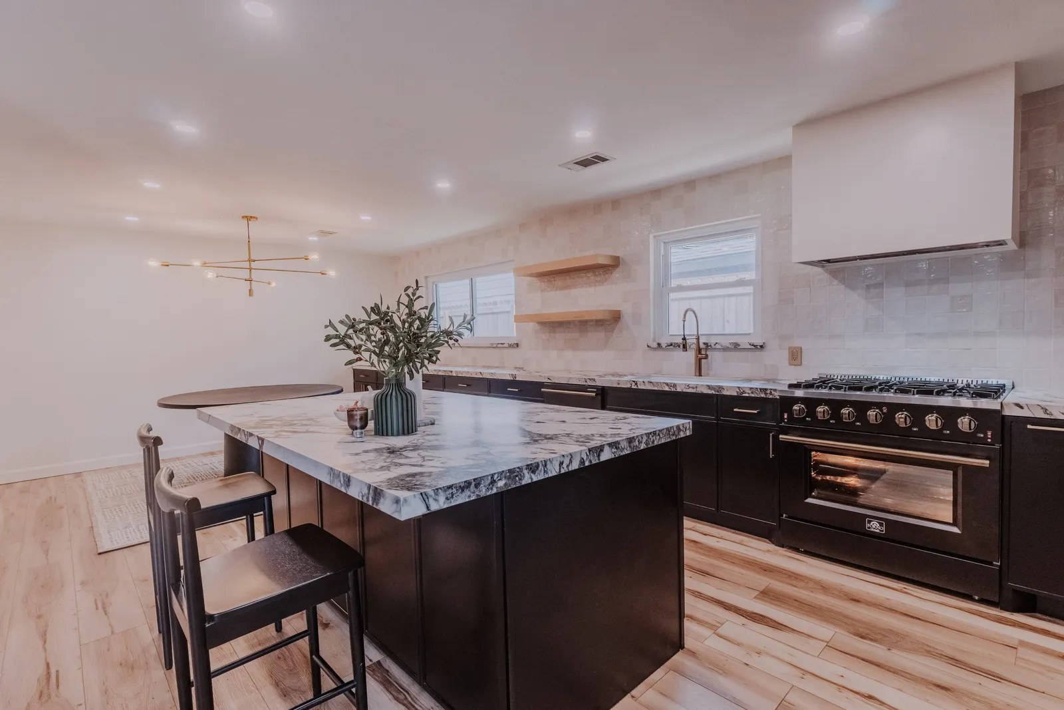
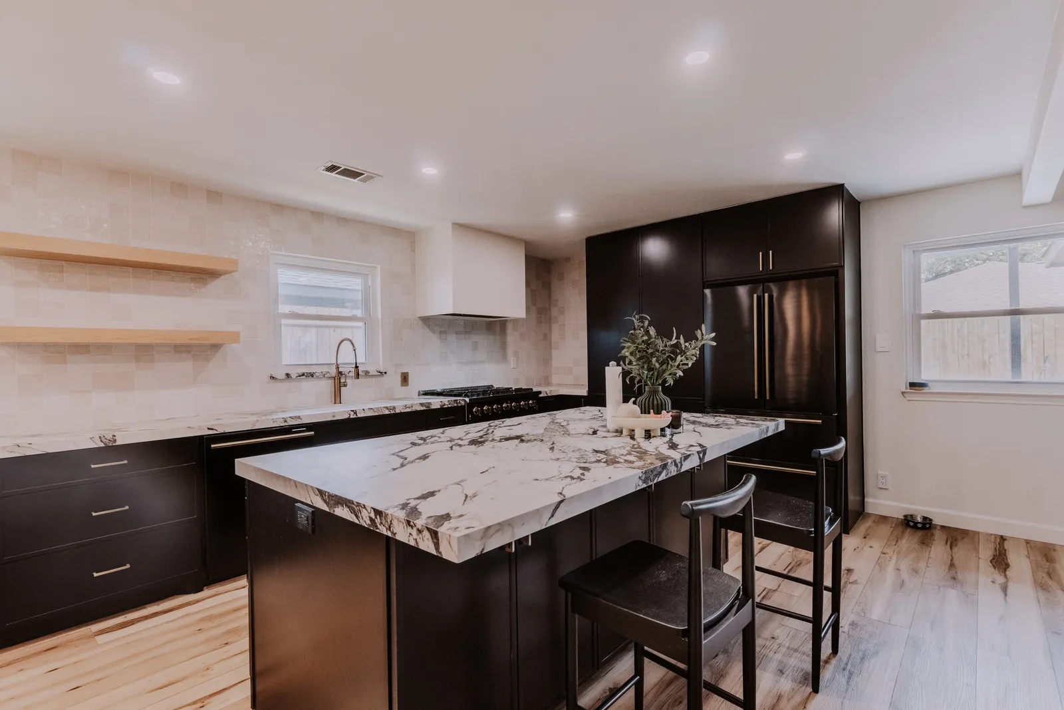
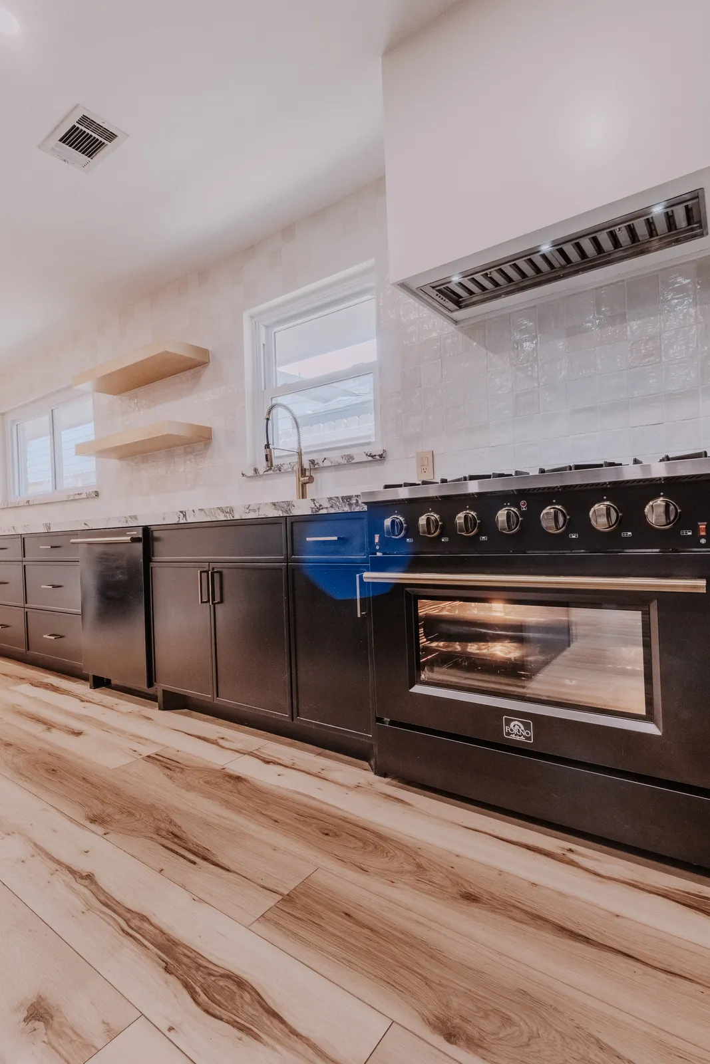
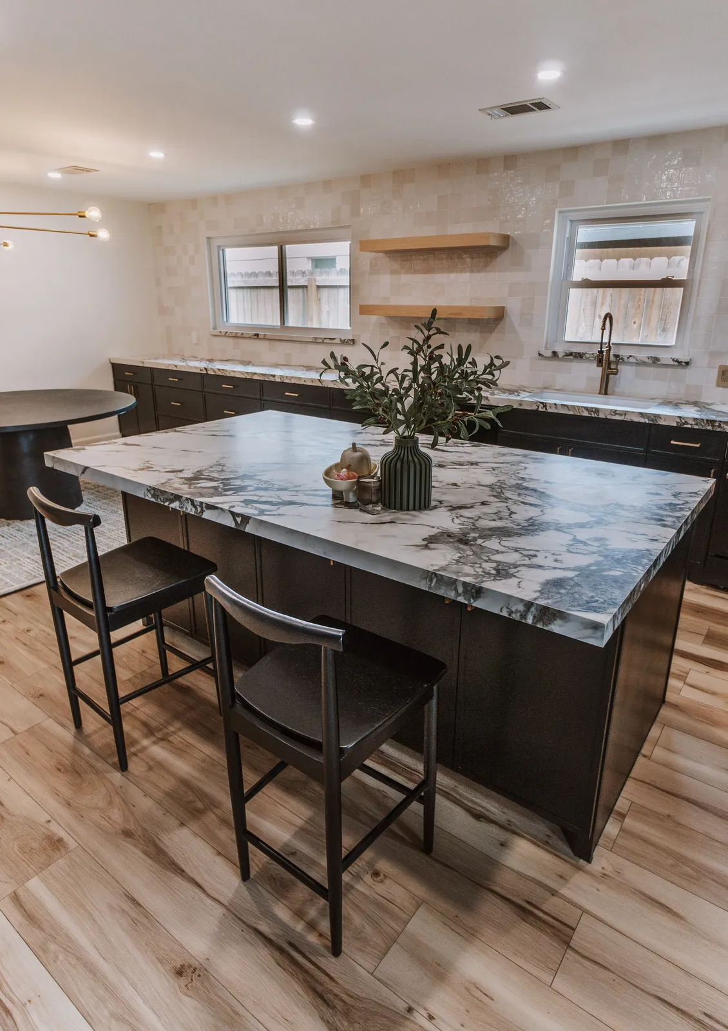
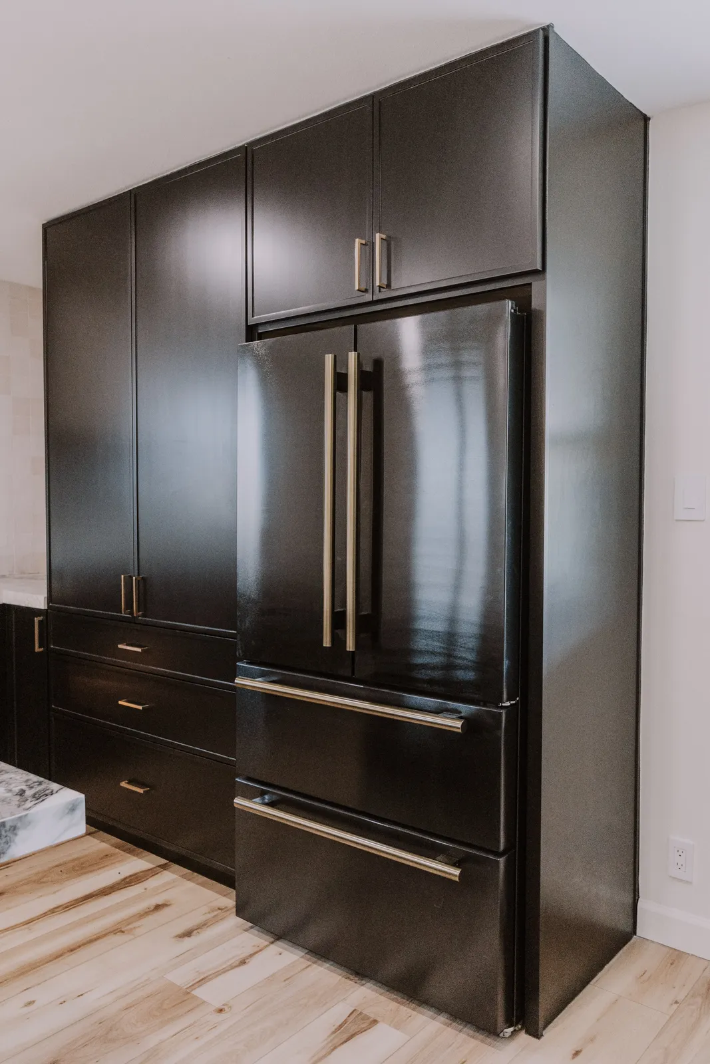
- Custom slim shaker cabinets in matte black. Jose’s team built the cabinets in our shop, including a full-height pantry and refrigerator run with a counter-depth black fridge built in.
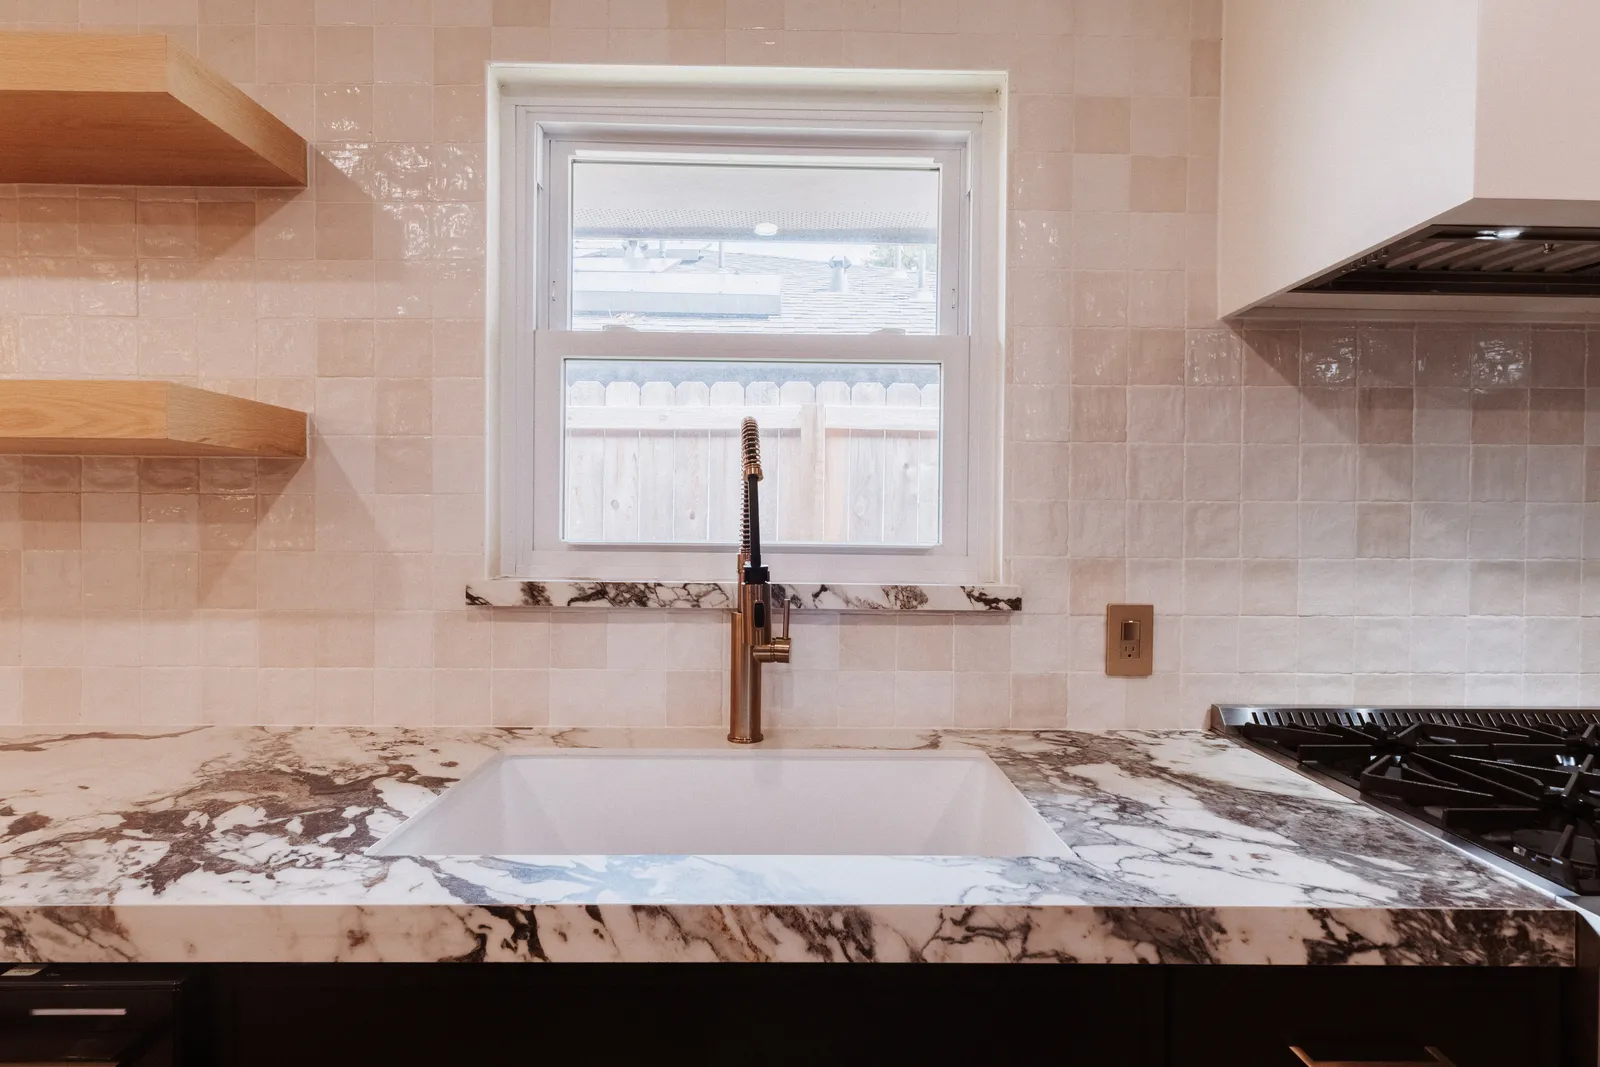
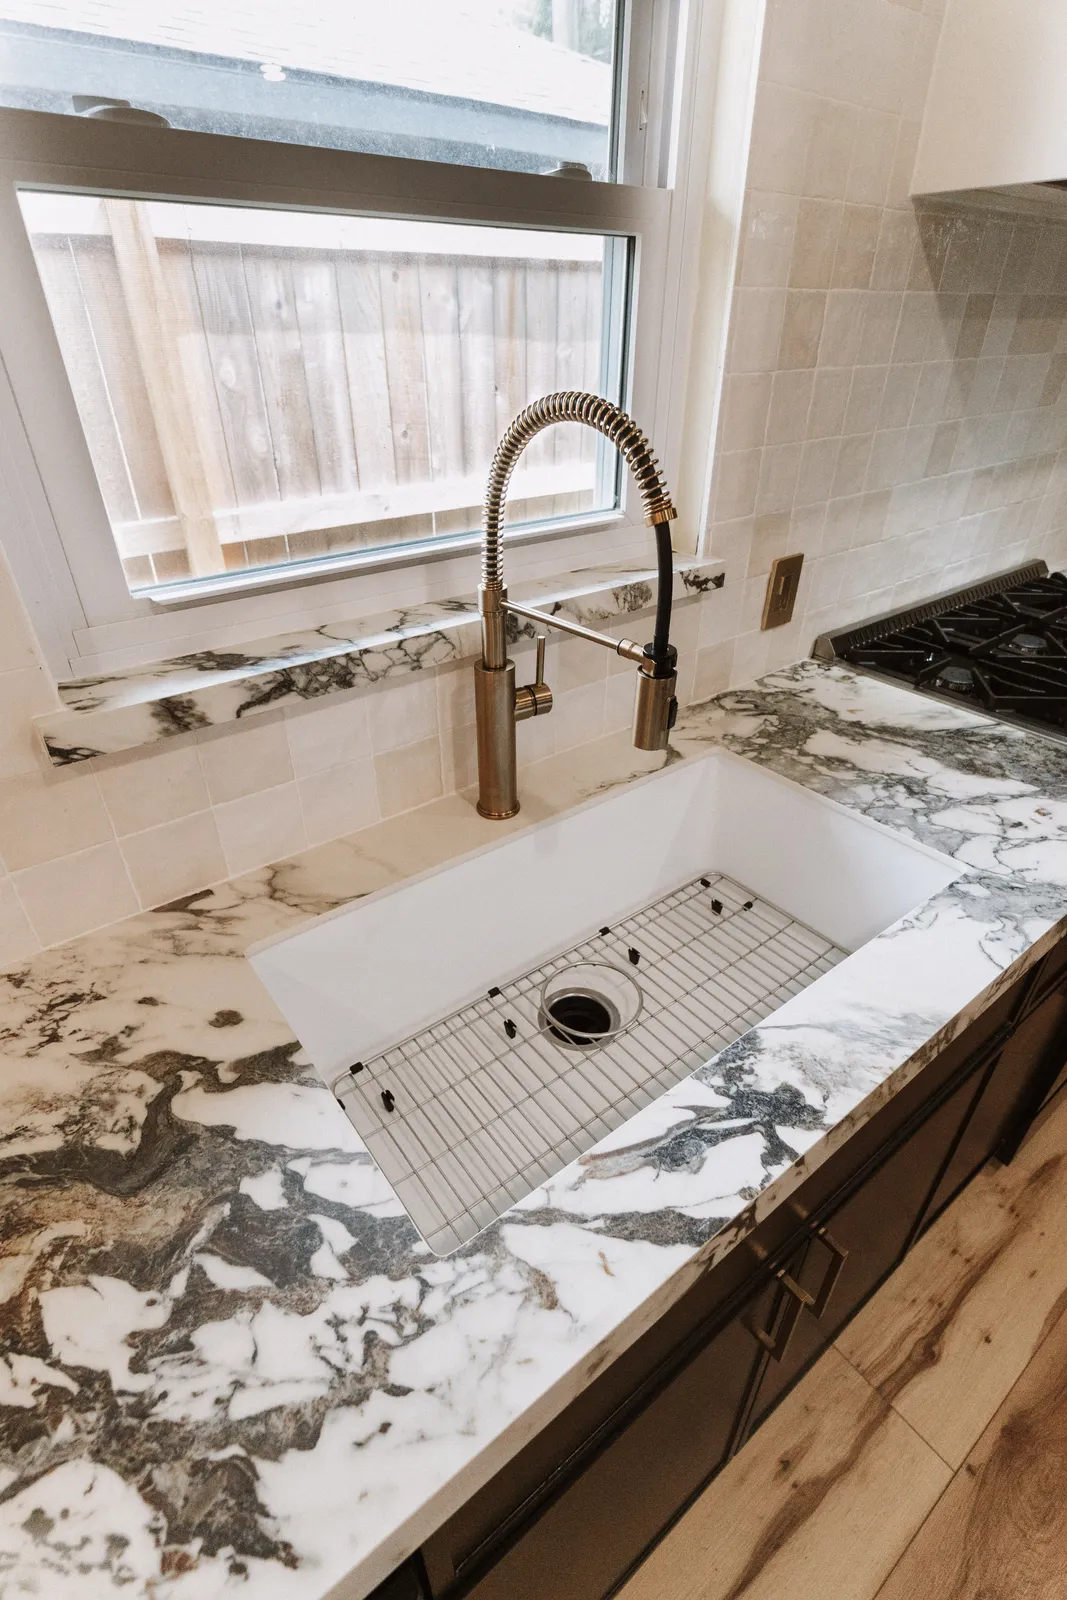
- Porcelain countertops. Bold gray-and-black veined porcelain on the island and perimeter. Porcelain is thinner and harder to cut than quartz or granite, so Eduardo’s team templated and fabricated it in-house.
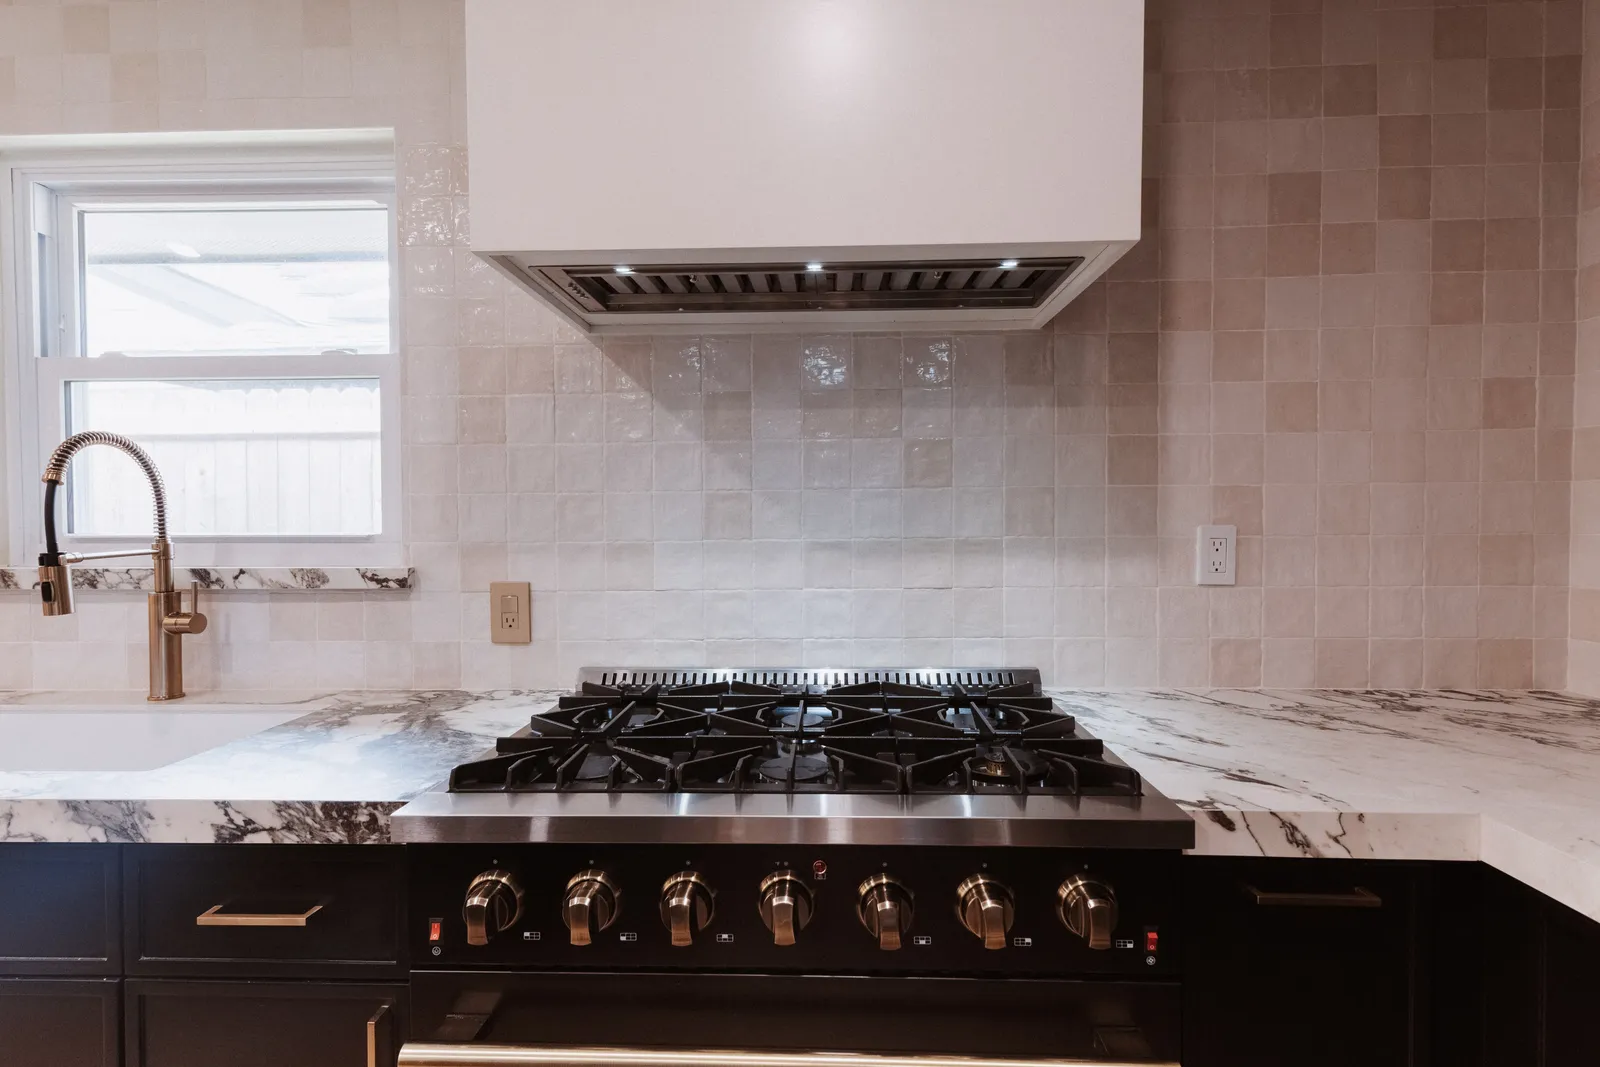
- Pro-style range and plaster hood. A black gas range with brass trim sits under a plastered range hood, with floating white oak shelves on each side.
- Square tile backsplash and brass fixtures. Handmade-look square tile behind the range and sink, a farmhouse sink with a brass pull-down faucet, and a brass chandelier over the dining end.
- Island with a dining extension. A round pedestal table attaches to the end of the island, so the family eats at the kitchen without a separate dining set.
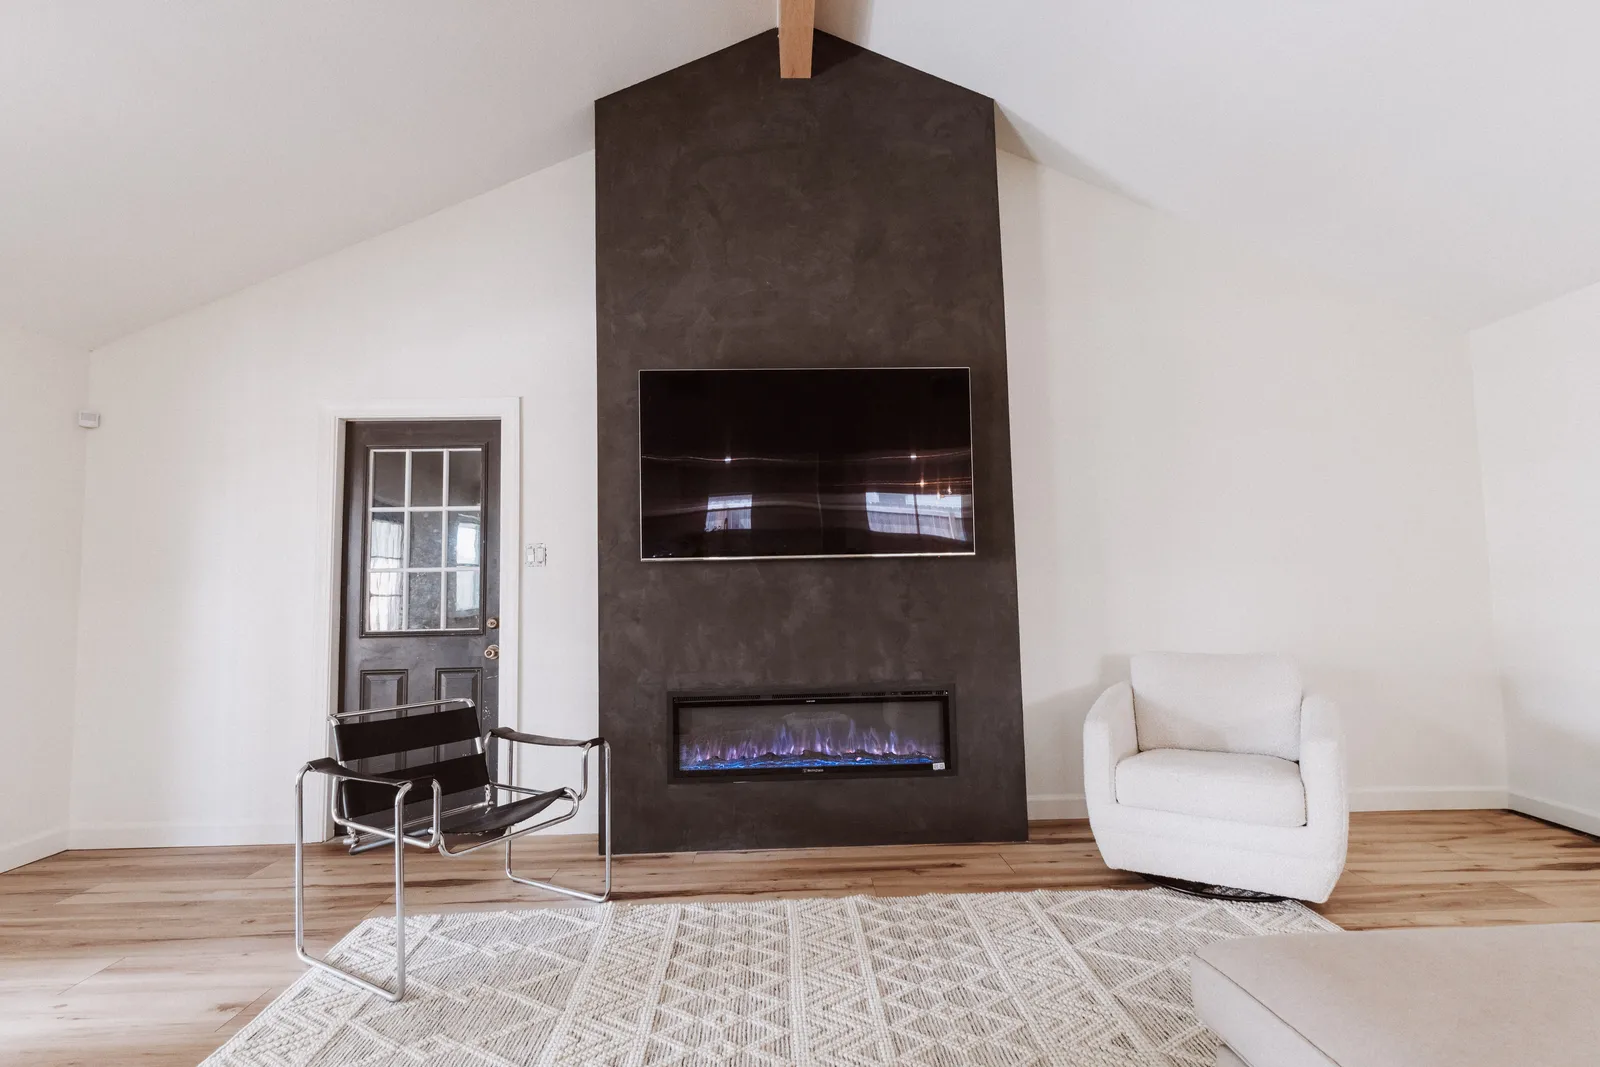
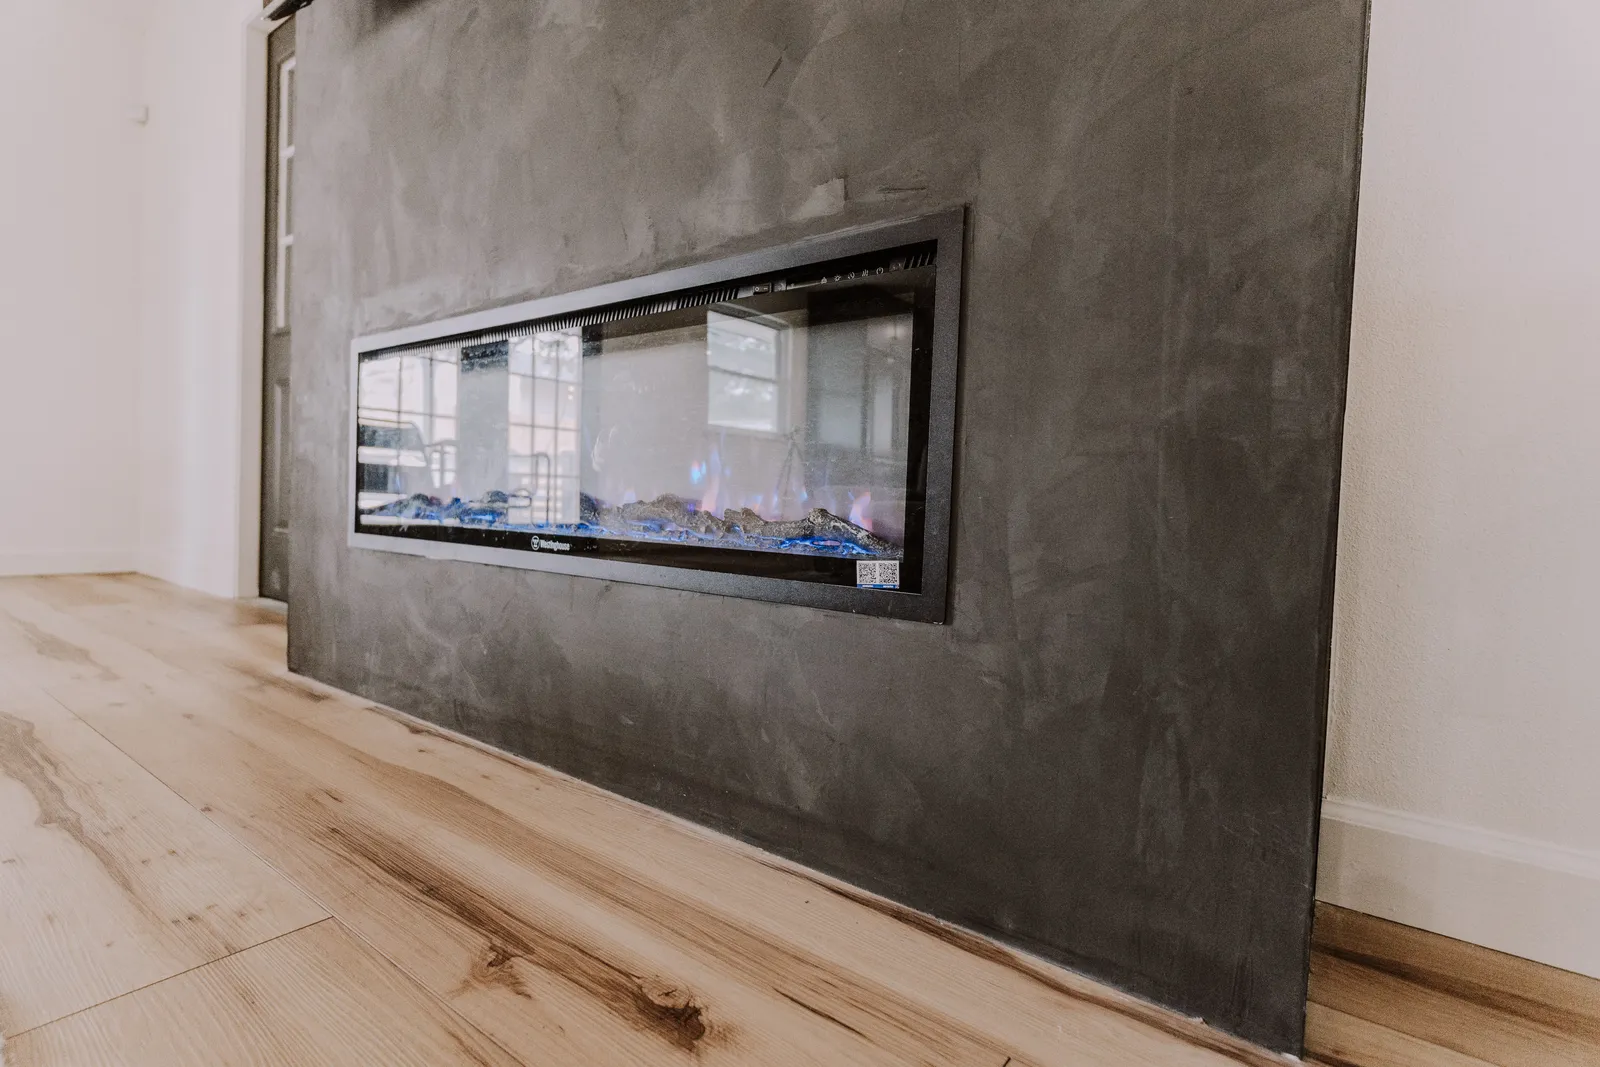
- Living room feature wall. A hand-troweled plaster wall with a linear electric fireplace and a recessed TV ties the living side to the new kitchen.
Photos
Why this layout works in Houston
Many 1950s and 60s ranch houses in northwest Houston, including the Oak Forest and Mangum area around 77092, were built with a closed galley kitchen on the back of the house. Opening that wall is the single change that makes the house live like a new one. We handle the engineering letter, the City of Houston permit and the inspection as part of the project. Read more about open-concept kitchen remodels and wall removal, or see how a project runs from first call to walkthrough in our process.
Want a similar result? Call (713) 364-6603 or request a free consultation and Sean will come out, look at the framing and show you the open layout in 3D.